
close
close
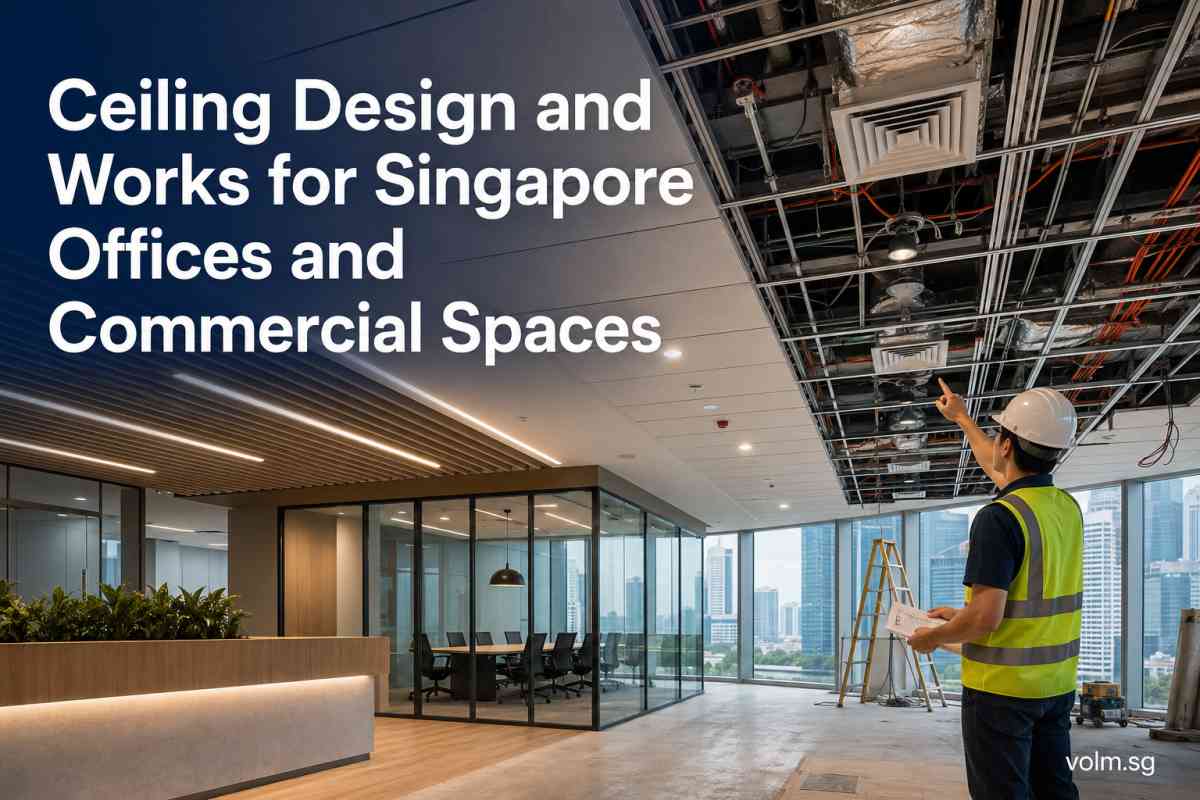
Ceiling works in Singapore offices and commercial spaces cover the full range of design, material selection, framing, installation of lighting and acoustic panels, integration of data points and ACMV ducting, fire-safety coordination with sprinklers and smoke detectors, and reinstatement to landlord standards at lease expiry. Ceilings can dramatically shift the mood and perception of a room, making early planning essential.
False ceilings enable creative lighting integration and conceal utilities such as electrical conduits, data cabling, and air-conditioning ductwork. The ceiling scope directly affects:
Lease obligations - most commercial leases require ceiling reinstatement to base building condition at handover.
Business downtime - ceiling trades sit on the critical path because electrical installations, ACMV and sprinkler works depend on ceiling framing.
Total project cost - material grade, fire-rated assemblies and service complexity can increase ceiling costs by 20–30% above base estimates.
VOLM manages ceiling design and construction as part of full office and commercial fit-out and reinstatement projects, from initial site assessment through to as-built documentation and landlord handover.
Ceiling height, layout and service integration affect how open, quiet and well-lit a workspace feels.
Higher ceilings can make a room feel more spacious, while minimal false ceilings maintain a sense of openness-particularly useful in Singapore buildings where slab-to-slab heights are often tight.
However, high ceilings may require more energy for heating and cooling, so the trade-off between perceived space and operating cost matters.
Integrated aircon and lighting design keeps ceilings uncluttered, improving both aesthetics and maintenance access. Ceiling height also affects perceived space in homes and commercial premises alike, influencing how clients and staff experience the environment.
Typical constraints in Singapore include fixed structural slab heights, existing ceiling grids stipulated by landlords, and minimum headroom requirements of 2.4 metres under BCA building control rules.
Other trades interact heavily with ceiling decisions-electrical installations, data point installation services, ACMV ducting, and sprinkler placement must all be coordinated before ceiling panels are installed.
Practical workplace examples:
Call centres - poor acoustic ceiling tiles cause reverberation; more diffusers improve airflow and reduce cooling load.
Clinics - require easy-clean, moisture-resistant materials and acoustic tiles to prevent echoes in waiting and consultation rooms.
F&B outlets - kitchens demand fire-resistant, non-combustible materials; dining areas may use feature ceilings for brand identity while coordinating exhaust and sprinklers.
Most office and commercial ceilings in Singapore fall into several practical categories, chosen based on budget, landlord specifications, acoustic needs and fire requirements. The choice is often predefined by the landlord's base-building standard but can be modified within guidelines.
| Type | Typical Use Cases | Key Pros | Key Cons |
|---|---|---|---|
| Exposed concrete slab | Creative offices, tech firms, retail with industrial aesthetic | Maximum ceiling height; lower material cost | Poor acoustics; services visible; heat gain |
| Suspended T-bar grid with acoustic tiles | Grade A offices, corridors, shophouse retrofits | Good sound absorption; easy tile replacement; fire-rated options | Drops ceiling height; tiles can stain |
| Plasterboard/gypsum false ceiling | Receptions, meeting room bulkheads, F&B | Smooth finish; supports cove lighting; seamless look | Moisture sensitive; harder to modify later |
| Metal strip / linear ceiling | Showrooms, lobbies, premium retail | Sleek modern styles; durable; easy to clean | Higher cost; service access more difficult |
| PVC / plastic panels | Bathrooms, pantries, semi-outdoor zones | Moisture resistant; lightweight; affordable | Limited design flexibility; lower finish perception |
Flat ceilings are conventional and provide a clean and simple look suitable for most office bays. Exposed ceilings reveal structural elements like ductwork and beams, which can introduce rustic or industrial design elements-beamed ceilings are a good example.
Suspended ceilings hide infrastructure while allowing access for maintenance, though they can lower room height by approximately 3 to 12 inches.
In premium lobbies and showrooms, designers may draw from a wider range of architectural styles. Common ceiling types in home and commercial design include coffered, tray, and vaulted ceilings.
Coffered ceilings consist of a grid of sunken panels separated by beams and elevate traditional designs, adding architectural richness.
Tray ceilings add depth and make ceilings feel higher. Vaulted ceilings create a sense of grandeur and make rooms feel open, while barrel vault ceilings have a curved, tunnel-like shape.
Shed ceilings slope upward at one angle and create a modern aesthetic. Geometric false ceilings suit modern aesthetics and allow for design creativity in feature zones.
The ceiling is the main highway for cabling, lighting circuits and data points in any Singapore office.
Every conduit, cable tray and junction box routed above the ceiling grid must be mapped before panels go up. Electrical work and data point placement affect how efficiently workstations, meeting rooms and common areas are served.
Lighting layouts-including linear lights, downlights, emergency lights and exit signs-must align with the ceiling grid or plasterboard zones. Data points and power points must be routed from distribution boards through ceiling voids, then down walls or through floor trunking to workstations.
Wired connections for devices such as desk phones, access control panels and network switches also travel through these ceiling routes.
Where a landlord permits a ceiling fan installation, structural support must be confirmed in the slab or secondary steelwork, and the electrical circuit must be dedicated.
Example scenario: A 2,000 sq ft CBD office reconfiguration adds four meeting rooms, open-plan seating, 20 data points and 30 power outlets. Changing from exposed slab to a full T-bar false ceiling means all electrical and data cabling routes must be re-mapped-new conduits, cable trays and connections are needed. If structural beams restrict cable runs, variation orders follow.
Poor planning-such as ordering lighting fixtures before the reflected ceiling plan is locked-leads to visible cabling, extra junction boxes, and costly rework.
Concealed services sit inside the false ceiling void for cleaner aesthetics; surface trunking and cable trays remain visible below the slab for flexibility and cost control.
Both approaches are common in Singapore commercial fit-outs, and the right choice depends on budget, lease term and landlord requirements.
Bullet points to cover:
Data points and electrical conduits inside false ceilings - ideal for Grade A offices where a polished finish is expected. All routing is hidden, but future modifications require ceiling panel removal.
Surface trunking and cable trays in exposed ceilings - suitable for specific zones such as creative studios and retail units where industrial aesthetics are acceptable. Faster to install and easier to modify.
High future churn or tight handover deadlines - when teams relocate frequently or the lease is short, avoid full concealment. Surface-mounted systems speed up reconfiguration and reduce reinstatement cost.
Landlord requirements and fire-safety clearances under the SCDF Fire Code affect where conduits, junction boxes and cable trays may be placed-particularly over exit passageways and protected lobbies where non-combustible materials are mandatory.
In some retail units, open ceilings with neat cable trays are perfectly acceptable and speed up future modifications. Regardless of approach, document all routes in as-built drawings. These records simplify maintenance, future reconfiguration and eventual reinstatement planning.
Ceiling layouts must balance design intent with the coordination process across multiple trades: lighting, air-conditioning, sprinkler coverage and access panels. A reflected ceiling plan (RCP) is the key coordination document and should be finalised before materials are ordered or tiles cut.
Vertical lighting can visually stretch the height of a room, making it a useful strategy in offices with modest slab heights. Linear ceiling details can visually elongate a room and work well in corridors and open bays.
Cove lighting adds depth without heavy design elements-cove ceilings use recessed lighting for a soft glow that works in reception areas and meeting rooms. Integrated ceiling designs conceal fixtures for a cleaner look, reducing visual clutter.
Supply and return air diffusers must be positioned on the RCP early. Ducting depth determines how far the ceiling drops below the slab.
Fan coil unit access panels are essential for maintenance. In Singapore's humid climate, condensation control around diffusers and chilled water pipes prevents staining and mould.
Sprinkler head spacing, smoke detector placement and emergency light positioning are governed by SCDF guidelines and building management rules. These must be shown on the RCP. Adjustments after ceiling installation are disruptive and expensive-coordinate early.
Material selection affects acoustics, maintenance, moisture resistance, durability and the perceived quality of a space for both clients and staff. Choosing the right materials avoids frequent replacements and supports the business image you want to project.
Mineral fibre acoustic tiles are the workhorse of Singapore office ceilings. They offer good sound absorption (NRC values typically between 0.60 and 0.70), easy replacement and fire-rated options. Standard grid sizes of 600×600 mm or 600×1200 mm keep installation efficient.
Plasterboard and gypsum ceilings deliver a smooth finish suitable for cove lighting, bulkheads and feature zones. Shadow gaps create a floating effect between walls and ceilings, giving a contemporary look.
However, plasterboard requires proper framing and joint treatment to avoid cracks. Accent ceilings can add character with paint, wallpaper, or textures over plasterboard surfaces.
Dome ceilings, which create a luxurious, artistic focal point in spaces, are occasionally specified for premium lobbies.
Moisture-resistant solutions for pantries, bathrooms and semi-outdoor areas include PVC panels, metal panels, ceramic tiles, or porcelain tiles on soffits in F&B back-of-house zones.
Suspended ceilings are susceptible to moisture damage and staining, so selecting moisture-resistant materials in wet areas is critical.
Wood ceilings add warmth and a rustic feel to interiors-solid wood or timber panelling may feature in reception zones-but must be treated to protect against humidity. Stone or vinyl finishes are sometimes used for feature areas.
For cleaning and maintenance, choose stain-resistant tiles in high-traffic or F&B environments. Install inspection hatches wherever services above the ceiling need regular access.
Relate material choices to business priorities: noise control in meeting rooms, hygiene in clinics, and brand image in front-of-house zones to enhance the overall experience.
Ceiling design directly affects speech privacy, noise build-up and comfort in open-plan workplaces.
In Singapore, where open-plan layouts are standard, poor acoustic planning leads to distraction and reduced productivity-a concern for homeowners converting living rooms and study rooms into home offices as well.
Sound absorption vs sound insulation: Acoustic ceiling tiles reduce echo within a room (absorption) but do not block noise from travelling between rooms (insulation).
Suspended ceilings improve soundproofing and reduce noise transfer when combined with full-height partitions. They can also offer thermal insulation benefits, reducing energy use.
Typical strategies include:
Higher NRC acoustic tiles (0.65–0.70 or above) for open bays and training rooms.
Acoustic baffles or rafts suspended under high or exposed ceilings in living areas, breakout zones, or study areas.
Bulkheads above meeting rooms with sealed partitions extending to the slab for confidential discussion rooms in financial or legal firms.
Ceiling choices also interact with flooring type. Carpet absorbs impact noise, while porcelain tiles or concrete floors reflect it-choosing the right flooring alongside the ceiling determines overall acoustic comfort.
For bedrooms and study rooms in singapore homes or hdb flats, minimal false ceilings help maintain openness in small spaces while still housing some acoustic treatment.
Consistent colours across walls and ceilings enhance visual space, and consistent ceiling colours can make spaces appear larger.
Minimal false ceilings maintain openness in smaller condos, which is valuable in Singapore's compact living environments where every room matters and the entire home feels more spacious.
Ceiling scope is typically on the project critical path. Electrical work, data cabling, ACMV ducting and sprinkler reticulation all depend on ceiling framing being in place before panels are installed correctly.
Typical sequence:
Demolition or reinstatement of existing ceiling
Base services rough-in (electrical conduits, data, ACMV)
New framing, grid or bulkhead construction
Board, tile or panel installation
Final fixture installation (lights, diffusers, exit signs) and testing
Changing from exposed slab to a full false ceiling in a 1,000 sq ft office may add one to two weeks, depending on service complexity. Conversely, stripping back to exposed slab can save time but may incur cost for slab treatment and repainting.
According to 2026 fit-out cost guides, typical full office fit-out cost ranges between SGD 900 and SGD 1,100 per square metre for smaller commercial spaces. Complex ceiling works and special lighting can add 20–30% to the ceiling component.
Factors that drive cost include material grade, fire-rated assemblies, number of access panels, extent of cove lighting, and integration with feature fittings.
Consider your budget alongside the lease term. Over-investing in elaborate ceilings for a short lease means higher reinstatement costs. Align ceiling design with potential future churn and reinstatement obligations so the investment is practical over long periods.
Most Singapore commercial leases require ceilings to be restored to the original base building or shell condition at handover. A landlord or building management team verifies compliance through inspection before releasing the security deposit.
This typically means:
Removing tenant-installed false ceilings and reinstating the landlord's original grid and tiles.
Making good any penetrations-patching plasterboard, filling gaps and repainting where necessary.
Restoring the lighting layout to the landlord's standard drawings.
Common surprises include extra rectification when sprinkler coverage has been affected by ceiling modifications, when fire-rated ceilings were altered without approval, or when concealed services were left without access. These issues can delay deposit release and extend tenancy costs.
To protect your position, obtain and review the original handover photos, reflected ceiling plans and reinstatement schedule early-ideally three to six months before lease expiry.
A reliable reinstatement plan reduces last-minute rushing and dispute risk. Building security service protocols may also require coordination for after-hours access during reinstatement works.
VOLM coordinates ceiling design, technical requirements and landlord expectations as part of full project delivery. The team treats the ceiling as a service platform-not just a surface-and plans it alongside electrical, data and ACMV works.
VOLM's typical process:
Initial site assessment - survey existing ceiling condition, measure slab height, identify service locations and note landlord base ceiling standards.
Review of landlord guidelines - check existing reflected ceiling plans and reinstatement requirements.
Business needs discussion - determine lighting, acoustics, data points, future flexibility and schedule constraints.
Coordinated RCP development - complete the reflected ceiling plan with all trades marked before materials are ordered.
Sequenced execution - VOLM can schedule night works where required, phase areas to maintain partial operations, and install services in a logical order to minimise downtime.
Documentation is central to VOLM's approach. Updated reflected ceiling plans and as-built drawings showing electrical and data routing above ceilings are provided at project completion. These records simplify future modifications and reinstatement.
Use these questions during planning meetings to explore options and reduce surprises:
What is the existing ceiling condition and slab height?
What does the landlord's design guide permit or prohibit?
Where will main lighting, emergency lights and exit signs be located?
How many data points and power points are needed per workstation, and how will they route through the ceiling?
Are there areas needing higher acoustic control (e.g. meeting rooms, call floors)?
Which zones need moisture-resistant or easy-wash finishes (pantries, bathrooms, outdoor overhangs)?
Will any ceiling fan units be installed, and does the slab support them?
How will future layout changes and eventual reinstatement be handled?
Is there a reinstatement schedule or landlord checklist already available?
What is the target completion date and how does it align with the lease?
Bring these answers, along with floor plans and any landlord reinstatement documents, to initial discussions with VOLM. They help determine scope, materials and a realistic programme from day one.
Ceiling decisions influence cost, schedule, day-to-day comfort and reinstatement outcomes for every Singapore business. Early planning of ceilings, electrical works, data points, and flooring type leads to smoother approvals, fewer variation orders, and a more reliable project programme.
To start a practical conversation, send VOLM:
Premises type - office, retail, clinic, F&B, industrial
Approximate size and building location
Target completion or handover date
Current floor plan and any landlord reinstatement schedule or design guide
VOLM can review this information and outline likely ceiling options, constraints and next-step recommendations. There is no obligation-just a clearer picture of what your project involves so you can plan with confidence.
