
close
close
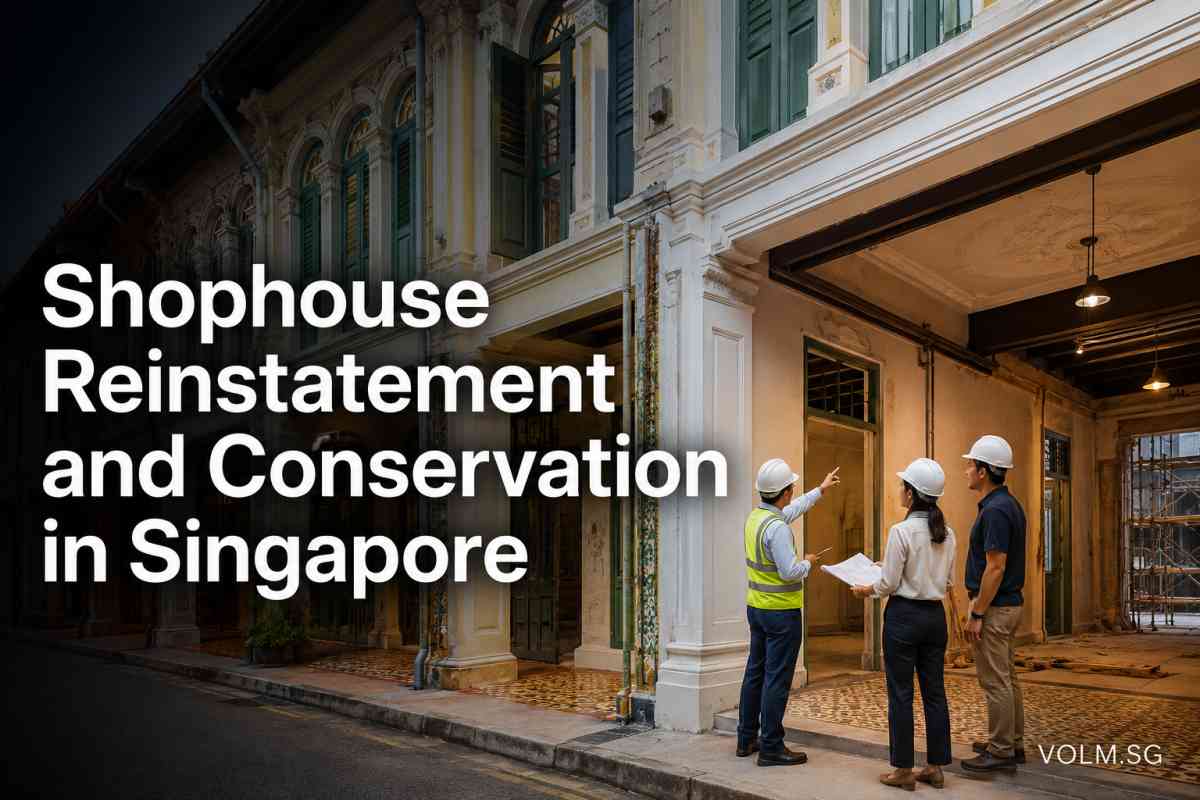
Shophouse reinstatement and conservation in Singapore refers to the process of returning a leased conservation shophouse to its handover condition - or restoring its heritage fabric - in compliance with URA conservation guidelines, BCA building requirements and SCDF Fire Code obligations.
It applies at lease end, during change of use, or when adapting a heritage building for a new function. Shophouse conservation and reinstatement involve preserving architectural heritage while adapting for modern use.
This article is a practical guide for owners, tenants and investors planning shophouse renovation, reinstatement or change of use in a conserved building. It covers regulatory requirements, technical risks, approval processes, budgeting and handover preparation.
This guide is particularly relevant if you are:
Reinstatement in a conservation shophouse is more involved than a standard commercial strip-out. Beyond returning the premises to the landlord's base condition, you must account for heritage fabric that cannot be casually removed or damaged, fire safety systems that may need to remain in place, and authority approvals that add time to your programme.
The commercial risks are tangible:
Conserved shophouses can be adapted for functions like cafes, offices, and boutiques without compromising their historical integrity.
Conserving existing buildings also supports sustainability by reducing material waste compared to new construction. Conservation helps maintain cultural identity and community pride by preserving historical architecture.
Unlike a regular office reinstatement, a conservation shophouse reinstatement requires you to protect heritage features (facades, party walls, roof profiles) and may need separate conservation permission from URA.
The key agencies involved are the Urban Redevelopment Authority (URA) for planning and conservation, the Building and Construction Authority (BCA) for structural safety and building works, and the Singapore Civil Defence Force (SCDF) for fire safety.
A conservation shophouse is a pre-war or early post-war terraced building gazetted for preservation under URA's Conservation Master Plan. Shophouses were primarily built between the 1840s and 1960s, and shophouses reflect a blend of Chinese, Malay, and European influences - a heritage unique to Southeast Asia's historic cities.
Singapore's conservation regulations protect over 6,500 shophouses. These conservation areas include Historic Districts such as Chinatown, Kampong Glam and Boat Quay; Residential Historic Districts like Emerald Hill and Blair Plain; and Secondary Settlements including Joo Chiat, Tiong Bahru and Jalan Besar.
Significant historic districts in Singapore include Chinatown and Little India, showcasing the architecture's diverse European influences and local traditions. Shophouses reflect a unique blend of local and colonial architectural history.
The Urban Redevelopment Authority (URA) applies the 3R principles to all conservation work: Maximum Retention of original elements, Sensitive Restoration where repair is needed, and Careful Repair using matching materials. The conservation process follows this "3R" principle consistently across all gazetted buildings.
A typical shophouse is 4 to 6 metres wide and 20 to 30 metres deep. Shophouses are characterised by narrow frontages and deep floor plans, shared party walls, pitched clay-tile roofs, timber windows and the traditional five foot way. These terrace houses and their architectural character define Singapore's streetscape heritage.
What is regulated? URA Conservation Permission is required for external changes. Interior modifications may also require URA conservation permission if they affect structure or visual character. Some internal non-structural works - such as lightweight partitions - are generally permitted under Category 3 works, though this depends on the specific building.
Conservation aims to retain original materials while making historic buildings functional for modern use. Non-gazetted shophouses follow general planning and building rules but not full conservation guidelines.
Conserved shophouses require URA Conservation Permission for alterations. Fire Code (SCDF) and Building Control (BCA) requirements interact with URA conservation guidelines, sometimes requiring careful negotiation where fire safety and heritage conservation conflict.
In practical terms, shophouse reinstatement means stripping out all tenant-installed works, restoring the landlord's base condition, and ensuring the unit meets conservation and fire safety obligations before handover. Conserved shophouses must retain original facade elements throughout this process.
Common lease clauses for Singapore shophouses include:
Requirements differ based on use. An office tenant may need only to remove partitions and restore finishes. A bar or restaurant operator faces a larger scope: removing commercial kitchen infrastructure, sealing roof penetrations from exhaust ducts, and potentially restoring heritage finishes damaged during the tenancy.
The scope also varies depending on whether the unit is a conserved shophouse or a non-conserved terrace shop.
Start planning early - ideally 6 to 9 months before lease expiry. Obtain original as-built drawings, prior URA approvals and the landlord's reinstatement checklist. Misreading the reinstatement scope may lead to rushed works, overtime costs, or partial handover rejection.
During reinstatement, you must not casually demolish or alter certain heritage and structural elements. Understanding the building's character before starting any strip-out work is essential.
Critical elements to protect:
Common "red flag" works include over-hacking load-bearing brickwork, cutting through timber beams to route modern services, demolishing rear extension elements or outhouses without permission, and replacing roofing with incorrect materials. These can compromise structural integrity and trigger rejection by URA or the landlord.
To ensure structural stability and protect the building's heritage character, the contractor should walk through the site with URA-approved drawings and annotate what stays and what goes before starting any demolition.
Confirm every structural element is structurally sound before deciding whether to retain, repair, or replace it.
Fire safety in a conservation shophouse is more complex than in a modern commercial building.
The combination of timber floors, timber staircases, narrow frontages, deep plans and single staircases on the upper floors creates challenges that the SCDF Fire Code 2023 addresses specifically.
Key fire safety principles for conservation shophouse projects:
Occupant load is a critical factor. It refers to the number of people a space is designed to accommodate, calculated by dividing floor area by an occupant load factor that varies by use.
When changing from office use (lower occupant load) to an F&B bar (higher occupant load), you may need additional stairs, wider main door openings, sprinkler systems, or revised layouts. You may need additional vertical circulation to provide a second means of escape.
When reinstating - for example, reverting a high-load F&B use back to a lower-load office - some installed fire safety upgrades may still need to remain unless SCDF accepts a revised design.
Engaging a qualified person (QP) is advisable for any conservation shophouse projects involving change of use, mezzanine additions or new attic conversions.
Three agencies govern works to conservation shophouses:
The typical approval sequence for a commercial shophouse project runs as follows: URA conservation permission first (to confirm heritage compliance), then BCA structural and building plan approval, followed by SCDF fire safety works plan approval. Submissions are increasingly coordinated through the Corenet X platform.
Conserved shophouses require URA Conservation Permission for alterations, and even reinstatement works may require submissions if they affect structure, heritage facades, fire protection systems or the approved layout.
The approval process typically takes 2 to 4 months, depending on complexity. Engaging a conservation architect is advisable for compliance with both URA approval requirements and heritage standards.
Clarify early whether your reinstatement qualifies as minor works or requires formal QP submissions. VOLM coordinates with the client's architect or professional engineer where submissions are needed, but the regulatory programme must be built into the project timeline.
Authority approvals and inspections often stretch beyond pure construction time, which can affect handover dates if not accounted for from the outset.
Conservation shophouse reinstatement costs vary more than standard office reinstatement for several reasons: heritage trades are specialised, hidden timber repairs are common, fire safety upgrades may be substantial, access through narrow staircases complicates installation of heavy materials, and working hours in busy districts may be restricted.
Main cost drivers include:
Shophouse renovation costs start from S$150 per square foot for straightforward reinstatement.
Full heritage restoration can exceed S$300 per square foot, depending on the scope and building condition. Renovation costs vary based on the structure's age and condition.
Indicative planning ranges:
| Phase | Typical Duration |
|---|---|
| Design, feasibility, authority clarification | 1–3 months |
| Landlord and MCST approvals | 2–6 weeks |
| Site works (construction and heritage restoration) | 2–5 months |
A typical renovation project takes 6 to 9 months to complete. Setting a realistic budget means reserving 10–20% contingency for hidden conditions - rotted beams behind ceilings, patchy party walls, or out-of-date wiring discovered during strip-out. Realistic programming reduces overtime costs, temporary relocation expenses and the risk of incomplete reinstatement at lease expiry.
The process begins with a pre-commitment feasibility review of the Singapore shophouse. This involves checking the building's conservation status via URA's SPACE map service, assessing building condition, and understanding fire safety constraints that may limit your intended use.
Historical assessment includes researching original materials and inspecting structural integrity before conservation work begins.
Next, review the lease, landlord reinstatement clauses and any prior URA, BCA or SCDF approvals. This establishes what the landlord expects and which authority permissions are in place or have lapsed. VOLM typically assists at this stage by helping clients understand what the reinstatement scope actually involves.
A detailed site survey and photographic documentation follows. This record is essential for comparing the current state against the original handover condition and for supporting authority submissions. Scope definition and budget planning then proceed in parallel, with the contractor and QP identifying what stays, what goes, and what needs heritage restoration or fire safety attention.
The team prepares and lodges authority and landlord submissions. During this phase, VOLM coordinates with the client's appointed architect or engineer to align the reinstatement programme with approval timelines.
Regular maintenance is crucial for preventing deterioration in shophouses, and any deferred maintenance issues should be flagged and addressed during scope planning.
Construction and heritage restoration then proceed on site. Testing, commissioning and defect rectification follow - including fire safety system testing if applicable.
The final stage is the handover inspection, where the landlord (and sometimes building management) reviews the premises against the reinstatement checklist and lease terms.
Clear communication between tenant, landlord, architect and heritage consultants throughout this process reduces the risk of scope gaps and handover rejection.
For tenants planning a new fit-out after reinstatement - or considering how their current interior design choices will affect future reinstatement - working within a conservation shophouse's constraints requires thoughtful space planning.
The long, narrow floor plates of many shophouses mean that the ground floor typically accommodates customer-facing areas or reception, while the upper floors house offices, dining rooms or storage.
Air wells - open voids in the centre of the plan - provide natural light and natural ventilation and should remain unobstructed.
Adaptive reuse destinations include restaurants, offices, and boutiques to keep historic shophouses relevant in contemporary economics. Conservation respects the original character of buildings while integrating modern upgrades for modern living.
Original timber floorboards, beams and staircases contribute to the heritage aesthetic. When to expose them depends on fire rating requirements and intended use; in some cases, encapsulating timber with non-combustible board achieves fire compliance while preserving the material beneath.
Consider lighting design that highlights heritage features without permanent fixings that damage plaster or brick.
Using reversible or lightweight interventions - freestanding joinery, raised floors, demountable partitions - simplifies future reinstatement and reduces costs. Modern design elements can complement heritage fabric without permanently altering it.
Keeping clear records of all installed works, concealed services and fire safety elements streamlines both future shophouse renovation and end-of-lease reinstatement.
Frequent errors include:
Practical ways to reduce these risks:
Many risks are manageable with proper planning and contractors experienced with conservation shophouses. The goal is to avoid surprises, not to eliminate all complexity.
If you are planning a shophouse renovation, reinstatement or change of use in a conservation building, early clarity on scope, approvals and cost drivers makes a measurable difference to your outcome.
To help VOLM provide practical, project-specific advice, it is useful to share:
The aim is to give you clarity on what is involved - scope, approvals, likely cost factors and realistic scheduling - rather than a quick quote without context.
If you are considering signing a lease on a conservation shophouse or have a handover deadline approaching, reaching out early helps you plan with confidence rather than reacting under pressure.
It depends on the scope. If reinstatement involves changes to the facade, roof, party walls or other heritage-regulated elements, URA conservation permission is required. Internal non-structural strip-out may not need formal approval, but it is prudent to confirm with URA or your QP before starting works.
Allow at least 6 to 9 months. This allows time for a feasibility assessment, authority submissions (which typically take 2 to 4 months), and site works. Starting late is one of the most common causes of incomplete reinstatement and deposit disputes.
Possibly. Reverting to a lower-risk use may simplify fire safety requirements, but some installed fire protection may need to remain. SCDF will assess the revised layout and occupant load. Engage a QP to confirm what applies.
Reinstatement returns premises to the landlord's base condition as defined in the lease. Heritage restoration goes further - it involves repairing or recreating original heritage finishes, materials and details to match the building's historical state. Some leases require both.
Yes. A properly reinstated and well-maintained conservation shophouse in good condition is more attractive to prospective tenants and buyers. Clear documentation of completed works and current approvals adds further confidence.
